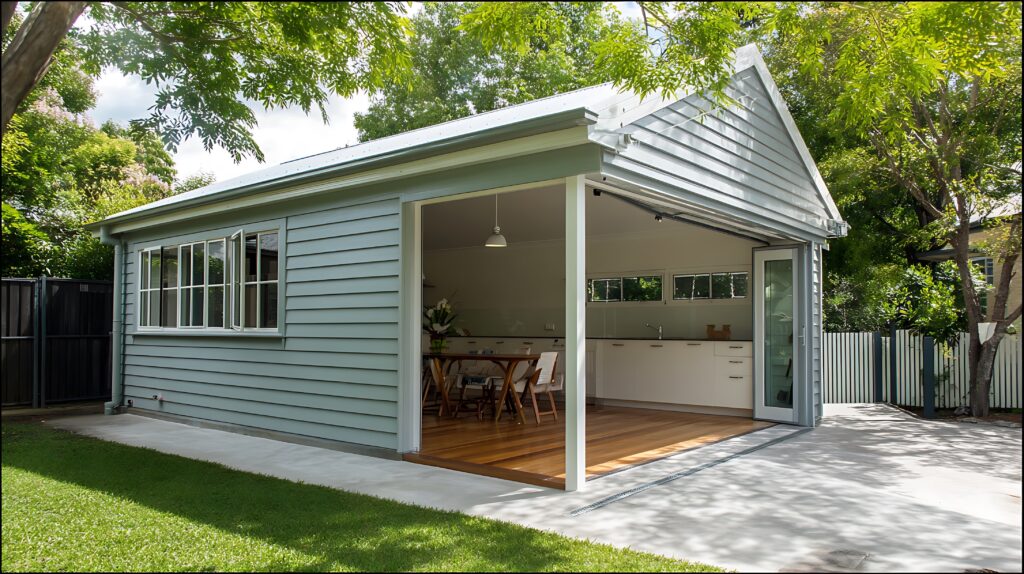
Working with an experienced garage conversion contractor makes the process far smoother. Can you convert a garage into living space in Lake Oswego? Yes — a converted garage can become an attached ADU or added living space. Lake Oswego allows ADUs up to 800 sq ft, one per lot in most residential zones, and the conversion needs building permits.
Can You Convert a Garage Into Living Space in Lake Oswego?
Yes. In Lake Oswego, a converted garage can become an attached accessory dwelling unit (ADU) or added living space. Key rules from the City of Lake Oswego:
- ADUs can be up to 800 sq ft of floor area.
- Most residential zones allow one ADU per lot with a single-family home; ADUs are not allowed in the R-W (Residential-Waterfront) zone, and some overlays add requirements.
- Converting a garage into living space requires building permits and inspections — check with the city’s Planning and Building departments early.
Roya Homes, a licensed design-build contractor (Oregon CCB# 257470) in Lake Oswego, handles the design, permits and construction, starting with a free design concept and line-item estimate. See our home additions & ADU services.
A garage conversion contractor helps homeowners unlock unused space and turn it into functional living areas that improve comfort and property value through home space conversion services. Roya Homes leads this transformation with a clear process, skilled craftsmanship, and a strong focus on client goals. The team plans every detail with precision and executes each step with care. Homeowners gain new rooms that serve real needs, whether they want a home office, guest suite, gym, or rental unit. Roya Homes delivers results that combine design, structure, and functionality into one seamless upgrade.
Smart Planning With a Garage Conversion Contractor
Roya Homes starts every garage conversion with a clear plan that aligns with the homeowner’s vision through custom garage space transformation services. The team evaluates the current structure, identifies opportunities, and maps out a design that maximizes space. Every decision supports functionality, flow, and comfort. The planning phase includes layout design, material selection, and compliance checks. Roya Homes ensures that the project meets local building requirements while maintaining high design standards. This structured approach allows a garage conversion contractor to build a strong foundation for a smooth and efficient project.
Functional Design That Fits Your Lifestyle
Roya Homes designs garage conversions that match how homeowners live and use their space through custom home space transformation services. The team focuses on creating rooms that serve real purposes, not just visual appeal. They design layouts that improve movement, lighting, and usability. Whether the goal involves a private office, a rental suite, or an entertainment area, Roya Homes delivers designs that feel natural and practical, and every feature a garage conversion contractor creates adds value to the space while supporting everyday living.
Quality Construction and Attention to Detail
Roya Homes executes every garage conversion with precision and consistency. The team uses quality materials and proven construction methods to ensure durability and performance. Skilled builders handle framing, insulation, electrical work, and finishing with full attention to detail. Each stage reflects careful workmanship that meets high standards. Roya Homes maintains control over the entire process to deliver results that homeowners can trust.
Planning a Garage Conversion?
Free design concept and line-item estimate for homeowners in Lake Oswego and the Portland area.
Project Management From Start to Finish
Roya Homes manages garage conversion projects with clear communication and strong coordination. The team sets timelines, tracks progress, and keeps clients informed at every stage. They address challenges quickly and maintain a steady workflow throughout the build. This organized approach reduces delays and ensures consistent progress. Homeowners experience a smooth process without confusion or unnecessary stress.
Increasing Property Value Through Smart Upgrades
A garage conversion adds usable square footage that increases property value and appeal. Roya Homes focuses on upgrades that deliver both immediate and long-term benefits. The team creates spaces that attract buyers, support rental income, or improve daily living. Every conversion strengthens the overall function of the home while enhancing its market potential. Roya Homes helps homeowners make smart investments that produce lasting returns.
The Bottom Line
Roya Homes delivers garage conversion solutions that combine smart planning, functional design, and expert construction. The team focuses on creating spaces that improve comfort, usability, and property value. Homeowners receive a seamless experience from concept to completion, supported by skilled professionals and clear communication. A well-executed garage conversion transforms unused space into a meaningful extension of the home.
Choosing the right garage conversion contractor protects your budget and timeline. As a licensed garage conversion contractor, Roya Homes handles design, permits and construction. Explore ADUs and additions.
Before hiring any garage conversion contractor, verify their license with the Oregon Construction Contractors Board. A licensed garage conversion contractor carries the bonding and insurance Oregon requires.
Frequently Asked Questions
What can I turn my garage into?
Homeowners can convert garages into offices, guest rooms, gyms, rental units, or entertainment spaces based on their needs.
How long does a garage conversion take?
Project timelines vary based on size and design, but most conversions follow a structured schedule with clear milestones.
Do I need permits for a garage conversion?
Yes, most projects require permits, and Roya Homes handles the process to ensure compliance with local regulations.
Will a garage conversion increase home value?
A well-designed conversion adds usable space and increases overall property value and appeal.
Can Roya Homes customize the design?
Yes, Roya Homes creates personalized designs that match each homeowner’s lifestyle and goals.
Our Remodeling Services
Why Homeowners Choose Roya Homes
Roya Homes is a licensed design-build remodeling contractor (Oregon CCB# 257470) with a kitchen and bath showroom at 16120 Boones Ferry Rd Suite B, Lake Oswego, OR, serving Lake Oswego, Happy Valley and the greater Portland area.
- Design and build under one roof
- Free design concept & line-item estimate
- Kitchen & bath showroom in Lake Oswego
- Licensed Oregon contractor