
The right kitchen layouts make cooking easier and the room feel bigger. What is the most efficient layout for a kitchen? The most efficient kitchen layouts are those that follow the “work triangle,” connecting the stove, sink, and refrigerator in a triangular flow. Common layouts that support this include the L-shaped, U-shaped, and galley-style kitchens. Each provides a balanced mix of space, accessibility, and storage, depending on the size and function of the room. Kitchen remodels with Roya Homes in Lake Oswego typically cost $50,000–$150,000 depending on size, with about 6 weeks of construction after 2–3 weeks of design.
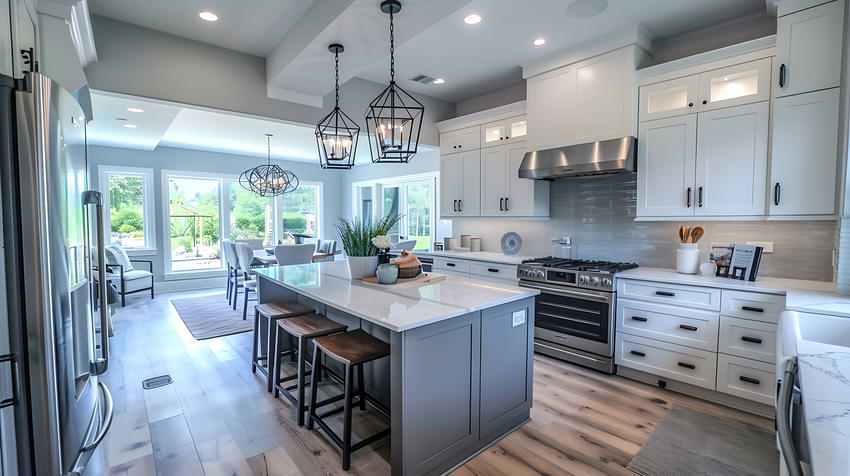
You’ve been thinking about giving your kitchen a much-needed update—but you’re overwhelmed by all the layout choices. Should you knock down a wall? Add an island? Stick with the existing footprint? For most homeowners, the kitchen layout can be the difference between a functional, inviting space and a frustrating one.
The layout isn’t just about aesthetics—it’s about how people move through and interact with the space. Whether you’re cooking for a busy family, entertaining often or planning to sell someday, the right layout improves flow, comfort and even safety. That’s why working with experienced kitchen remodeling contractors in Lake Oswego, OR can make all the difference. They understand how to balance functionality with design, helping you avoid costly mistakes and get the most value from your investment.
A better kitchen begins with understanding the most efficient layouts and how they cater to your needs. Let’s take a closer look at how strategic design choices can make your next remodel truly worthwhile.
The Work Triangle: The Foundation of Functional Kitchen Layouts
One of the most important concepts in kitchen design is the work triangle. This layout principle connects the sink, stove, and refrigerator—the three most-used points in any kitchen. When these areas are spaced just right, movement becomes easier, and the space feels intuitive.
For example, if your current kitchen forces you to walk across the room just to rinse vegetables after grabbing them from the fridge, that’s a red flag. A well-designed work triangle prevents wasted motion and makes daily tasks more efficient.
L-Shaped Kitchens
An L-shaped kitchen fits neatly into a corner and works especially well in open-concept spaces. It offers flexibility in design and allows for easy expansion, such as adding an island or dining nook.
It’s ideal for small to medium-sized kitchens where maximizing wall space is a priority. Plus, with one continuous countertop, it creates a natural flow for meal prep and cleanup.
U-Shaped Kitchens
If you need more cabinetry and counter space, a U-shaped kitchen could be your best bet. It uses three walls, creating ample room for appliances, storage, and prep areas. It’s a favorite for families who cook together and want efficiency without sacrificing space.
This design creates a natural boundary within an open floor plan, which is especially helpful in open-concept homes where you want to define the cooking area.
Galley Kitchens
Galley kitchens are long and narrow with two parallel counters. They’re compact, highly efficient, and designed to maximize limited space—perfect for condos, townhomes and smaller homes where space is tight.
By keeping everything within arm’s reach, galley kitchens reduce unnecessary steps and help keep cooking and cleanup smooth. However, they do require smart lighting and ventilation to avoid feeling cramped.
Planning a Kitchen Remodel?
Free design concept and line-item estimate for homeowners in Lake Oswego and the Portland area.
Island Layouts: Style Meets Function
Adding an island isn’t just about looking; it brings valuable function, too. Islands provide extra prep space, storage, and even seating. In larger kitchens, they support the work triangle by anchoring the layout and offering a central point of activity.
Whether it’s for homework, morning coffee or guests gathering while you cook, an island makes the kitchen more versatile.
Consider Your Users and Their Needs
Who will use this kitchen? Are you designing for a growing family, empty nesters or future buyers? Each group has unique needs. A family kitchen prioritizes storage and ease of use. A home where you entertain often needs open access and durable surfaces. A luxury kitchen calls for sleek design and top-tier appliances.
Before finalizing a layout, think about how the space will be used day-to-day. This helps you avoid overdesigning or utilizing the space.
Don’t Forget the Flow Between Spaces
The kitchen doesn’t exist in isolation. Think about how it connects to surrounding areas—whether it’s a dining room, outdoor patio, or common area. Good design creates a smooth transition between rooms, encourages natural movement, and improves overall functionality.
For example, if the fridge opens into a hallway or the oven door blocks a walkway, it’s time to rethink your configuration.
The Power of Partnering with the Right Professionals
Designing a layout that’s both beautiful and functional takes experience. A reliable contractor understands not just aesthetics but also code requirements, appliance spacing, and traffic flow.
That’s where working with experienced kitchen remodeling contractors in your area becomes crucial. They’ll walk you through layout choices, ensure proper installation, and help you get the most out of your space.
The best kitchen layouts fit how your family cooks and gathers. Our designers can compare kitchen layouts for your space during a free design concept.
The National Kitchen & Bath Association publishes kitchen planning guidelines that shape many kitchen layouts, including work-triangle distances and walkway widths. We use them when comparing kitchen layouts for your home.
Our Remodeling Services
Why Homeowners Choose Roya Homes
Roya Homes is a licensed design-build remodeling contractor (Oregon CCB# 257470) with a kitchen and bath showroom at 16120 Boones Ferry Rd Suite B, Lake Oswego, OR, serving Lake Oswego, Happy Valley and the greater Portland area.
- Design and build under one roof
- Free design concept & line-item estimate
- Kitchen & bath showroom in Lake Oswego
- Licensed Oregon contractor